
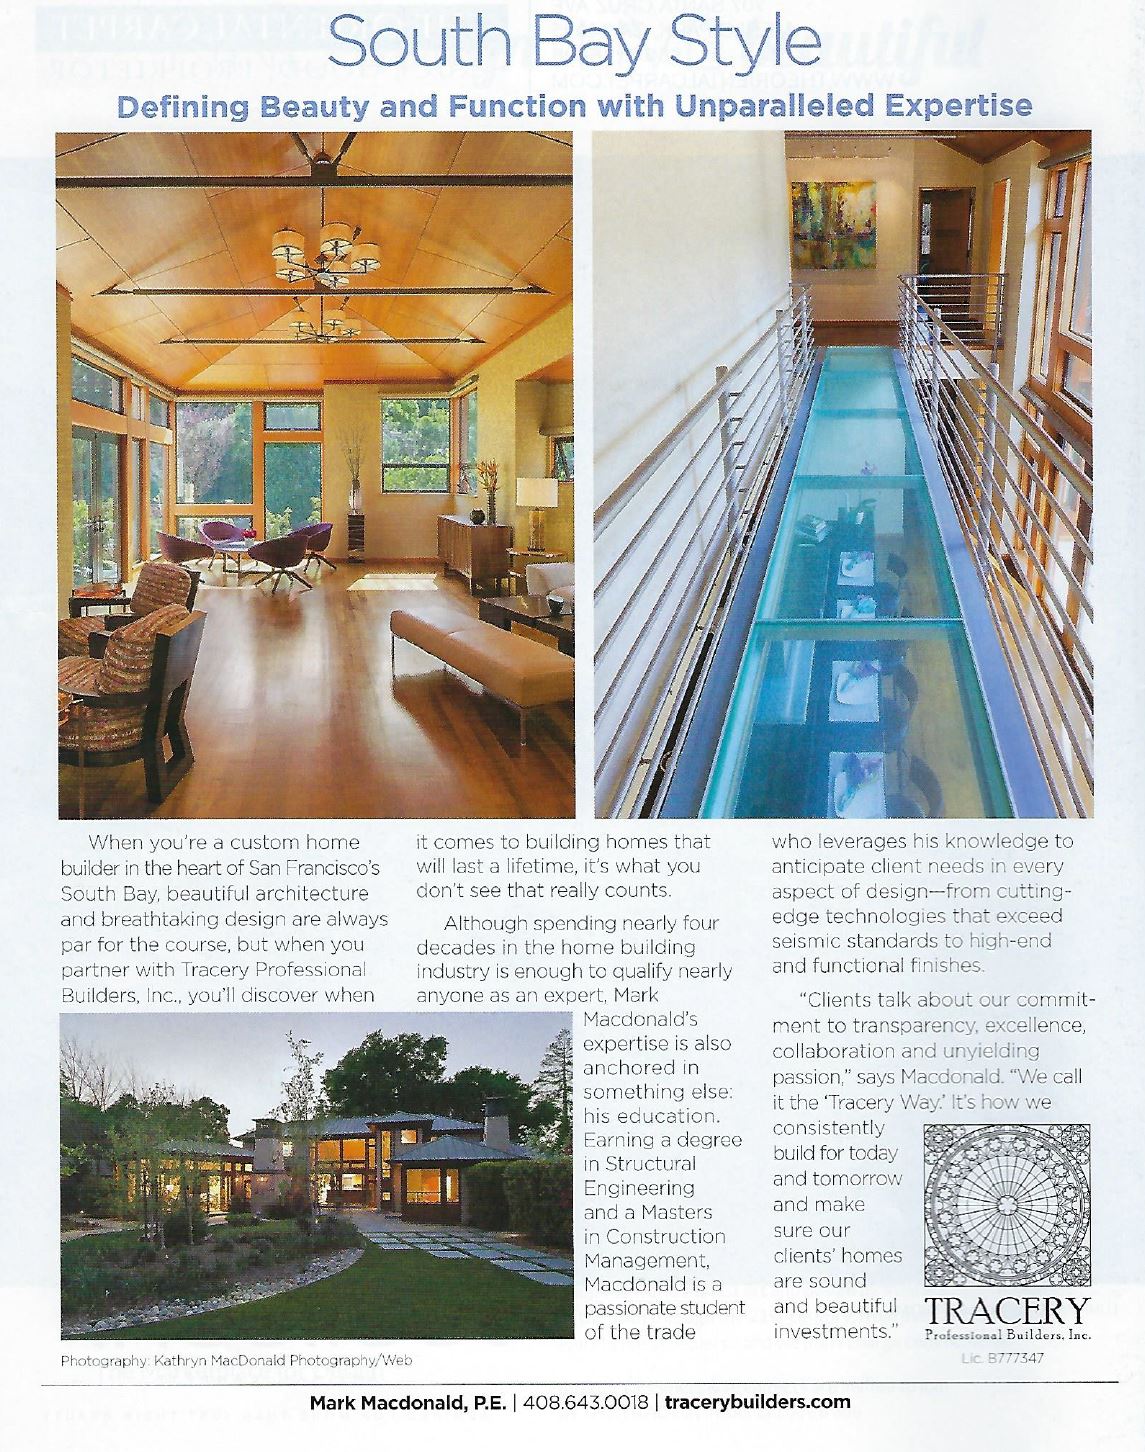
The complexity behind the calm
The project brings together a three-story circulation core, an all-glass elevator, structural glass railings and a five-car garage with a mechanical vehicle carousel.
Full scale, before construction
Components were modeled and sequenced in advance. Full-scale mockups and on-site layout tracing helped verify proportions and tolerances before permanent installation.
Read the complete featureCompany feature in Modern Home Builders, Issue 148.